How Do I Prepare My Kitchen for Countertop Templating
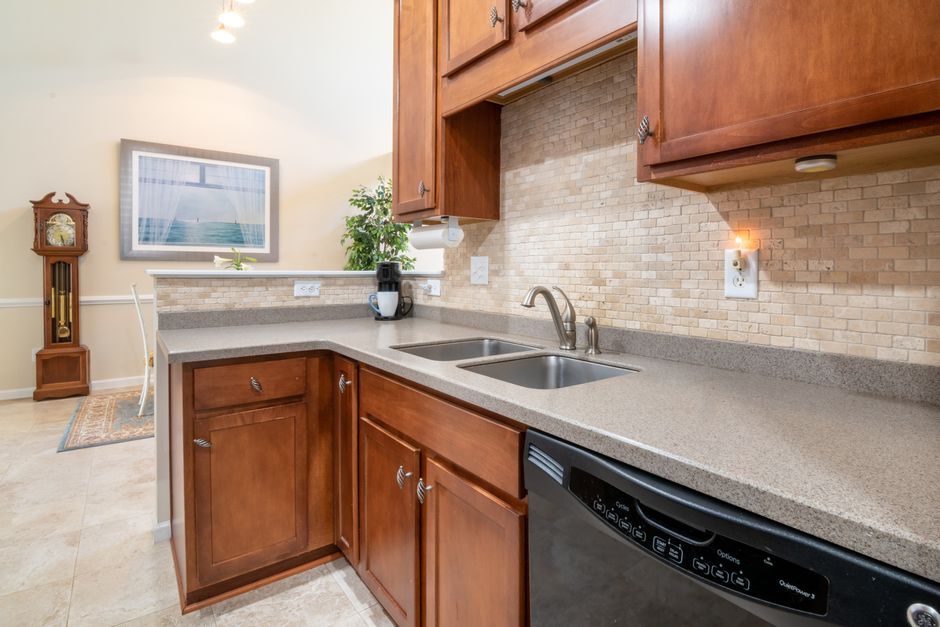
The template does one job: it records the final position of the cabinets and fixtures so a slab can be cut to match. The prep notes kept at countertops little rock favorite goods los angeles follow from that, because anything not in place on templating day gets guessed. For countertops in Little Rock, AR, the work before the visit is mostly cabinet setting, fixture buying and clearing a path.
Cabinets set, fastened and level
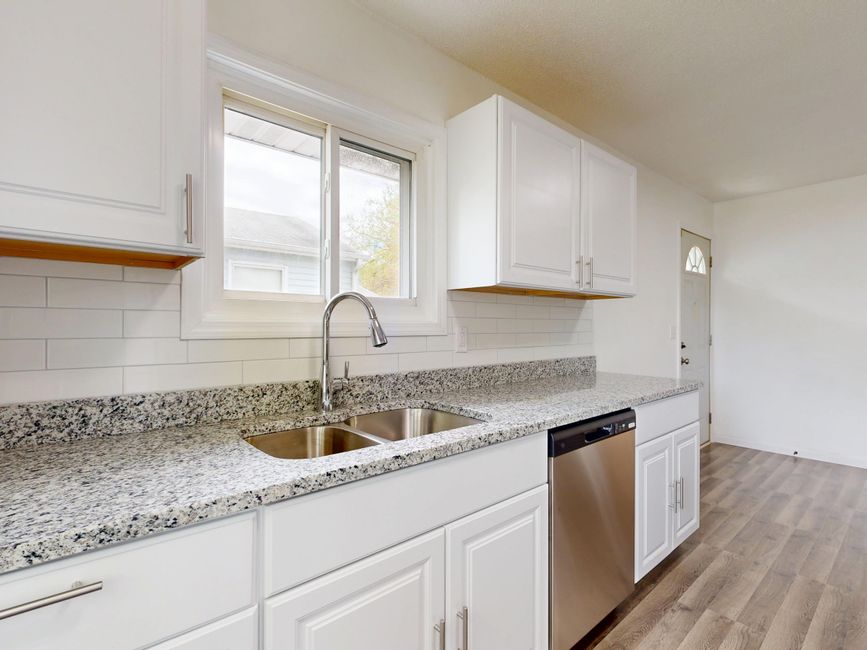
Base cabinets must be fully installed, fastened to the wall and fastened to each other before templating. The template records where they sit now, so a box that moves afterward moves the whole fit. Cabinets should also run level front to back and side to side. Granite, quartz and quartzite do not flex to follow an uneven base. The result is a gap at the wall or a top that rocks on the high corner. Shim and correct the cabinets first.
Sink, cooktop and faucet on site
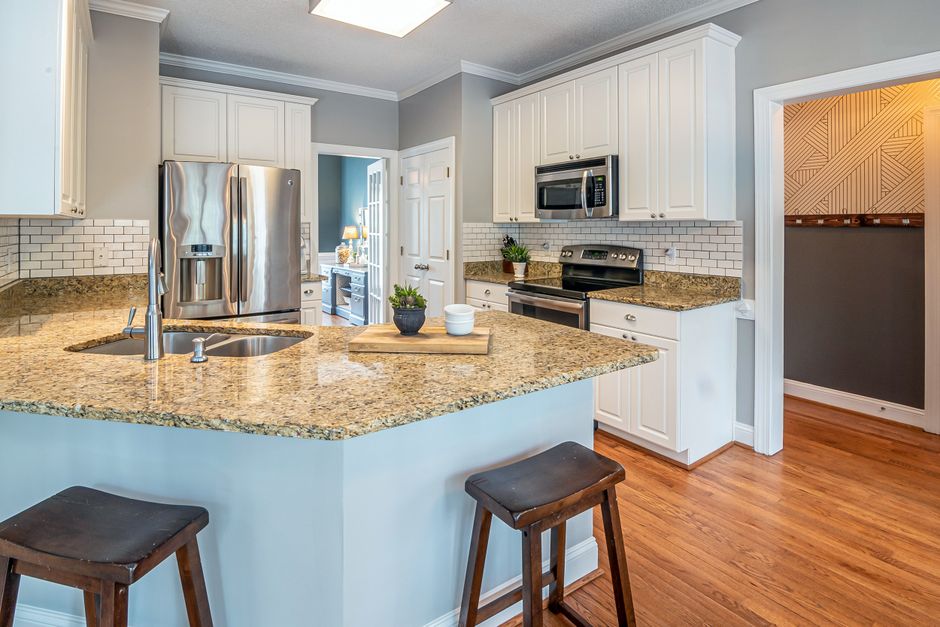
The sink, cooktop and faucet should be chosen and sitting in the house before the visit. Cutouts are sized from the actual fixture or from its manufacturer template, not from a catalog photo. Undermount sinks are commonly set during installation, so the fabricator needs the exact sink model to plan the cutout and the edge reveal around it. A different sink bought later means a different hole.
Old tops removed
Old tops are usually pulled before templating so the cabinet frame can be measured directly. A laminate or tile top hides the true face frame, the wall line and any bow in the cabinet run. Strip the top, cut back any leftover adhesive that stands proud, and leave the walls as they are.
Clear access paths
Slabs are carried in whole or in large sections, and a long piece needs room to turn at a door or a hall. Measure the tightest turn between the truck and the kitchen. Move furniture, take down tight door trim if needed, and keep the route open. A narrow hall in an older house near the River Market or in a Pulaski County ranch can decide where a seam has to go.
Decisions made before the visit
Edge profile, overhang depth and seam preferences should be settled before the template is cut, so they are drawn on it instead of argued over later. A standard overhang is a choice, not a default, and it changes with stool seating and dishwasher clearance. An eased edge, a bullnose and a waterfall edge each take different material and different labor. Seam placement depends on slab size and the cabinet layout. If a remnant is planned for a vanity or a small run, say so at the visit.